
USPS El Centro

Installation of new PVC roofing system at the El Centro Post Office USPS Facility. Scope included the demolition of the existing roofing system and installation of 22,000 SF of new PVC.
LACC Main Lodge Roof Replacement

Installation of a new shingle roof system on the Main Lodge at UCLA Lake Arrowhead Lodge. Scope included demolition and installation of 21,000 SF shingle roof.
STRB 1109 LINAC
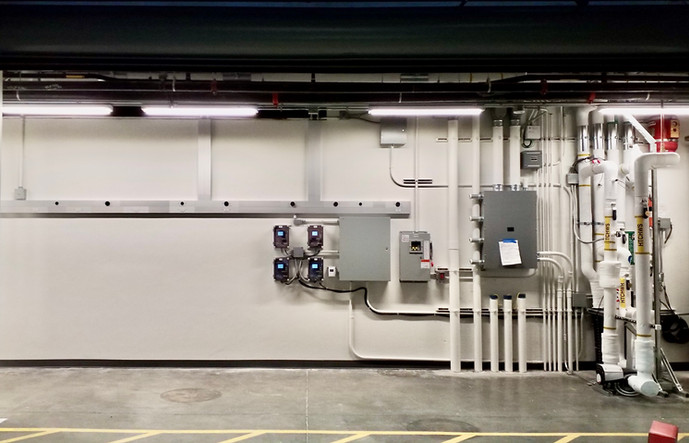
Construction of a shielded room and renovation of second floor laser lab and accelerator control room. Scope includes, install a 4’-0” thick concrete wall and ceiling inside a laboratory building, install lead shielded door, complete renovation including MEP for the shielded room/laser lab/control room, add two air handing units to accommodate additional HVAC loads, and […]
Health Care Agency – 17th Street Renovations

Renovation of county operated Medical Facility. Scope included demolition and installation of new t-bar ceilings, lighting fixtures, flooring, plumbing fixtures, partitions, and ceramic tiles in existing restrooms. Demolition and renovation of existing interior reception area and security office into a new reception area and security office. Installation of new casework, kitchen sink, water fountain, exhaust […]
FPH CT Scan Replacement

Renovation of CT scan room and imaging control center at the Foothill Presbyterian Hospital. Scope included the removal of the existing CT equipment, upgrade of the infrastructure to provide adequate support for new equipment and control systems, architectural modernizations which included lead shielding, static resistant vinyl flooring, air supplies and ventilations, lighting controls, automatic doors, […]
16th Street MOB Chiller Replacement

18-ton chiller replacement for a dedicated cooling system for an MRI unit in an occupied medical facility. Scope included steel structural reinforcement, new electrical connections, new chilled water lines, roof repairs, and ADA upgrades to the restroom and parking areas. CLIENT: UCLA Health
Southern California Culver City 7th Tower Renovations

Renovation of 4,200 SF area at the tower building for hospital staff offices and conference rooms. The scope includes, selective demolition, install new wall, floor, and ceiling finishes, install light fixtures, and install new doors.
Sierra Hall 134 Tenant Improvement

Tenant Improvement at the Sierra Hall 134 Suite at California State University, San Bernardino. Scope included the selective demolition, asbestos abatement, remodel of the lobby area which included new service windows, countertops, automatic roll up doors, and flooring.
Taper ES ADA

Renovation and ADA upgrades across the campus at Taper Elementary School. Scope included upgrades of the paths of travel, drainage, lunch shelter, fire alarm, restrooms, casework, doors and hardware, signage, drinking fountains, and auditorium seats to comply with ADA accessibility requirements.